

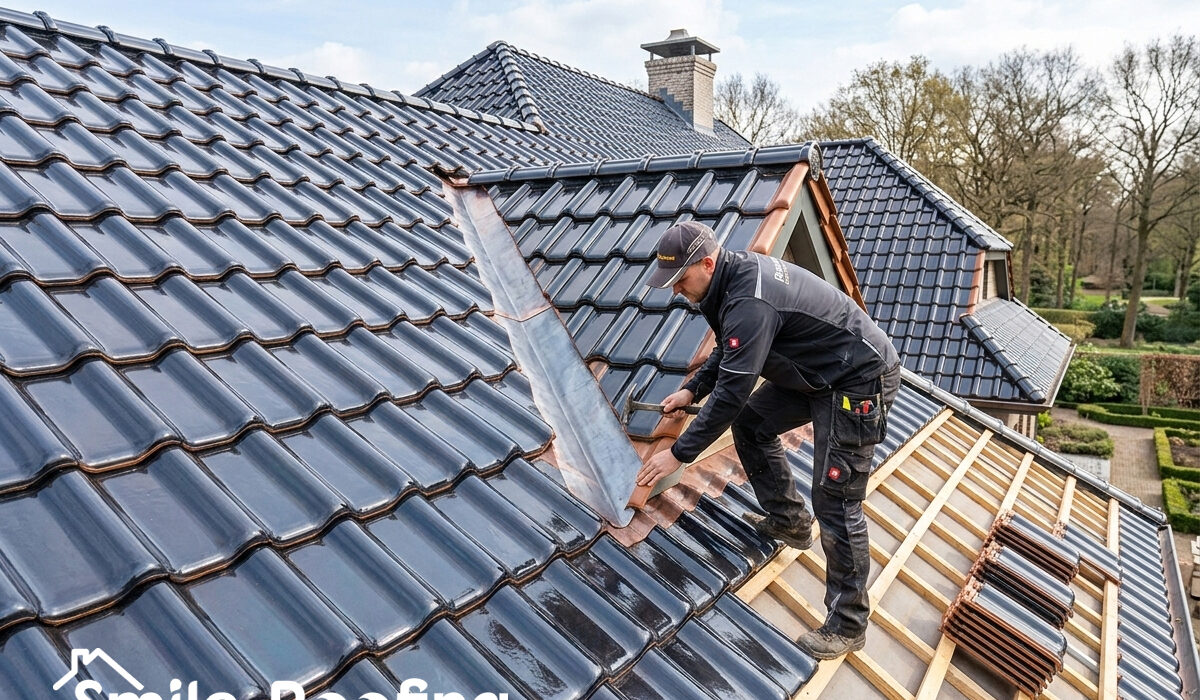
- By Smile Roofing
- Roofing Tips
- 0 Comment
Why two “similar” roofs can produce very different quotes
Roof replacement pricing is rarely a simple equation. From our side of the ladder, a quote is an estimate of scope, risk, and logistics rolled into one clear plan. Two homes can look comparable from the street and still require different materials, different safety setups, different waterproofing details, and different levels of preparation under the surface.
The factors that shift a quote the most usually fall into three buckets:
Measurable scope that changes labor and materials
Roof area matters, but it is not the only measurement that counts. Roof geometry, edge length, valleys, penetrations, and transitions often influence how many steps a crew must take and how many detail pieces are needed to finish the system correctly.
Unknown conditions that only become visible with verification
A roof is a layered system. You can often see the “top,” but the quality of the deck, the condition of flashing, and signs of trapped moisture are not always obvious until the work begins. Responsible quotes account for that reality without pretending every roof will behave the same.
Access and jobsite realities that add time, protection, and coordination
A quote can shift simply because a crew has to protect fragile landscaping, stage materials differently, navigate limited parking, or use extra safety equipment on steep slopes. These are not “extras.” They are requirements for doing the job carefully.
When we build a quote, the goal is not to sound impressive. The goal is to be honest about what drives scope so homeowners can compare bids on what matters.
Roof size is obvious, roof geometry is what quietly drives complexity
Many homeowners hear “square footage” and assume that is the main driver. It is a meaningful driver, but geometry often determines how smoothly a roof goes on and how many detail steps are required.
Roof planes, valleys, hips, and ridges change the pace of installation
A simple gable roof tends to be straightforward because it has fewer intersections. Add hips, multiple planes, dormers, or a handful of valleys and suddenly the crew is doing more layout, more cuts, and more detail work at every transition. That increases labor and also increases the amount of scrap produced by complex cuts.
Edge length and perimeter details add up fast
Two roofs can have the same total area and very different perimeters. A roof with a longer edge line typically needs more drip edge, more starter detailing, more careful shingle alignment at the edge, and more cleanup management around drop zones.
Penetrations multiply waterproofing steps
Every pipe, vent, skylight, and chimney has to be integrated into the roof system. Even when a penetration is “small,” it takes multiple steps to waterproof it correctly. The number and location of penetrations can influence both labor planning and material selection.
Measurement clarity reduces guesswork before anyone steps on the roof
For early planning, a measurement report can establish a baseline for area, pitch, facets, and edge lengths. That helps reduce the spread between rough estimates and more refined scope planning. When homeowners want a measurement-based starting point, we often recommend a satellite measurement roof report so the conversation begins with consistent roof data and realistic assumptions.
Roof pitch, height, and access conditions that change labor and safety requirements
A roof quote does not only reflect what goes on the roof. It reflects what it takes to work on the roof safely and protect the home while the work happens.
Pitch changes the workflow, not just the “difficulty”
As pitch increases, crews often need additional safety measures and staging. Moving materials up and down the roof becomes slower. Tool placement, footing, and fall protection requirements influence how the job is organized. Even when the roofing system is the same, a steep roof can require a different approach to work sequencing.
Safety setup and protection are real work
Homeowners do not always see the hours spent on harnessing, roof jacks (when applicable), walk paths, and securing the jobsite. Those steps do not “feel” like progress, but they are essential for a safe install and a clean finish.
Height and landscaping change staging decisions
Two-story homes, narrow side yards, delicate landscaping, tight driveways, and limited access to the backyard can all require a different material staging plan. That can mean more hand-carry, different placement of dump trailers, or additional protection for windows and exterior finishes.
Parking and neighborhood logistics influence delivery and disposal planning
In denser neighborhoods, the jobsite may require coordinated deliveries, careful placement of disposal containers, and extra planning for debris movement. These are practical constraints that influence how a contractor builds a scope that can actually be executed.
Tear-off vs overlay decisions that reshape the entire scope
One of the biggest quote swings comes from what must be removed before the new roof goes on. This is where two bids can look confusingly different if they are not describing the same project.
Overlay is not the default, and it is not always appropriate
Some roofs can technically be overlaid, but whether that is advisable depends on existing layers, roof condition, and code requirements. Even when permitted, overlay can hide problems that should be addressed, especially if there are signs of moisture intrusion or uneven surfaces.
Tear-off scope should be explicit, not implied
A well-written quote describes what is removed, how debris is managed, and what protection steps are included. It should also clarify how the contractor handles cleanup, especially around nails and small debris.
Multi-layer tear-offs can change disposal requirements
More layers generally mean more debris. That affects hauling and disposal planning and can influence how the jobsite is staged. The homeowner does not need a long lecture on dump fees, but they do deserve clarity that the project involves more removal and more handling.
Deck exposure is the moment “unknowns” become real
Once the old roofing is off, the deck condition is visible. That is when a contractor can confirm whether the substrate is sound or whether repairs are needed to support the new system properly.
Decking condition and repair allowances that can change a quote quickly
Decking is the structural surface the roofing system is attached to. If it is compromised, the best roofing materials in the world cannot perform correctly.
How decking repairs are commonly priced
Contractors typically address decking repairs using either a per-sheet approach or an allowance approach. Neither is “wrong,” but vagueness creates surprises. A strong quote explains how repairs will be documented, how pricing is determined, and what triggers the repair scope.
Allowances should be written in a way that protects the homeowner
If an allowance is used, it should be defined, limited, and tied to a clear process for documentation. A homeowner should never feel like they are signing a blank check.
What causes decking issues in the first place
Decking problems are often linked to chronic leaks, poorly integrated flashing, long-term condensation, or ventilation imbalances. Water does not need a dramatic opening to cause damage. A small leak at a transition can affect a wide area over time.
Edge carpentry can enter the scope during replacement
During tear-off and reinstallation, issues at the roof edge can become visible. Fascia boards, rafter tails, and areas behind the drip edge sometimes need attention to ensure the roof edge is stable and water-shedding details are installed correctly.
Verification reduces surprises before the project starts
We prefer to identify red flags early. A no-pressure roof inspection helps confirm whether the replacement is likely to be straightforward or whether there are indicators that decking, ventilation, or transition detailing needs added attention.
Material system choice that changes labor skill, detailing, and long-term performance
“Roof material” is not just a style choice. It is a system choice. Different systems demand different preparation, different accessory components, and different installation skill sets.
How asphalt shingles change the quote through system selection
Shingle roofing has a wide range of product tiers and system configurations. The details that often influence scope include underlayment selection, valley method, flashing approach at transitions, and ventilation integration. When homeowners want to understand what a shingle system replacement can include, our overview of asphalt shingle roof replacement helps frame the conversation around system components rather than a single material label.
How flat roofs shift the focus toward drainage and edge detailing
Low-slope roofs tend to be dominated by waterproofing continuity. Drain locations, scuppers, parapet walls, and penetrations often require careful detailing because water can remain on the surface longer than it would on a steep-slope roof.
Penetrations and parapets are common scope multipliers on low-slope roofs
Vents, HVAC supports, and wall transitions require compatible flashings and careful tie-ins. The quality of these details influences reliability over time. Our flat roof replacement service is built around addressing those details clearly so homeowners understand what is included.
How tile roofs often prioritize underlayment and handling
Tile roofs are durable, but the visible tile is only part of the system. Underlayment condition, flashing integration, and the process of handling and staging tile matter a lot. Tile work also requires specialized experience to avoid breakage and to maintain clean lines and transitions. Our tile roof replacement service focuses on the real-world considerations that shape a tile replacement scope.
Roof system comparison table for quote clarity
| Roof system | What tends to drive quote changes | Scope items that often need clarification | Questions that prevent surprises |
|---|---|---|---|
| Asphalt shingle | Roof complexity, underlayment choice, flashing scope, ventilation integration | Valley method, chimney and wall flashing approach, ventilation plan | “What underlayment and flashing are included, and where?” |
| Flat roof | Drainage details, parapet and edge conditions, number of penetrations | Tapering strategy if needed, drain tie-ins, termination bars and edge metals | “How are edges and penetrations tied into the waterproofing layer?” |
| Tile roof | Underlayment condition, handling labor, transition details, breakage management | Reuse vs replacement of tile (when feasible), staging, underlayment specification | “What is the underlayment plan and how are tiles handled to limit damage?” |
Waterproofing details that quietly separate a clean scope from a vague one
If two quotes appear far apart, the reason is often hidden in details that were not described the same way. Waterproofing is a broad term. A trustworthy quote breaks it into specific transitions and methods.
Flashing is not one line item, it is many different details
Flashing at a chimney is not the same as flashing at a sidewall. A skylight transition is not the same as a valley. Each detail has its own materials and its own installation steps. When a quote says “replace flashing,” we encourage homeowners to ask what that includes and where it applies.
Roof-to-wall transitions are where water often tests workmanship
Sidewalls, headwalls, and step flashing zones deserve careful attention. These areas also intersect with siding or stucco, so the scope should clarify what is removed, what is integrated, and what is protected.
Valleys and dead valleys deserve specific language
Valleys concentrate water flow. The method used in valleys, and how underlayment protection is applied there, can influence both performance and maintenance needs. If a quote does not define the valley approach, it is hard to compare bids fairly.
Edge management is part of waterproofing
Drip edge, starter detailing, and how the roof terminates at eaves and rakes influence water control and wind resistance. A clear scope includes how edge metal is handled and how transitions are sealed and fastened.
Ventilation and moisture control variables that can expand scope
Ventilation is not an upgrade for the sake of upgrades. It is part of making the roof system perform as intended. Poor ventilation can contribute to moisture accumulation, material wear, and warranty complications, depending on the system.
Balanced intake and exhaust is the goal
A roof needs intake and exhaust to move air through the attic space. If intake is blocked or insufficient, adding exhaust alone can create an imbalance. A solid quote explains the ventilation approach rather than treating vents as random add-ons.
Attic access and existing mechanicals influence the plan
Ductwork, HVAC equipment, and attic layout can affect how ventilation improvements are implemented. The goal should be a plan that makes sense for the home, not a generic “more vents is better” approach.
Moisture pathways should be considered, not assumed
When we see staining, odor, or signs of condensation, we treat it as a signal to investigate. Sometimes roofing is the primary fix, sometimes it is part of a larger moisture management conversation. Honest scope writing acknowledges that reality.
Permits, code triggers, and jobsite logistics that legitimately change the quote
Permitting and code compliance are not buzzwords. They are part of doing the job responsibly. The exact requirements can vary based on the jurisdiction and the project scope, so a quote should be transparent about what is included.
Permits and documentation should be clearly defined
Homeowners should know whether the contractor is pulling permits, coordinating inspections, and providing documentation. A quote that avoids the topic can create confusion later.
Code-driven adjustments may be required depending on the project
Some replacements trigger requirements related to underlayment, ventilation, or other system details. We avoid promising outcomes without verification, but we also avoid ignoring code realities that can influence scope.
Access constraints and neighborhood conditions are part of practical planning
Material deliveries, disposal placement, and safety setup depend on the property layout and local constraints. A contractor with strong local experience tends to address these issues directly during estimating and planning. Our team approach is outlined on the in-house roofing contractor team page, including the kinds of services and support homeowners typically expect when the scope involves coordination and careful jobsite management.
Labor quality, scheduling discipline, and warranty structure that signal real value
We avoid “too good to be true” promises because roofs deserve realism. The quality signals that matter most are not flashy. They are procedural.
Crew consistency and workmanship controls affect outcomes
A roof replacement is repetitive work, but the details are not repetitive. Transition zones, valleys, edges, and penetrations require attention every time. The quote and contract should reflect that the installer is accountable for the details, not just the field coverage.
Warranties require correct system installation and clear documentation
Manufacturer warranties and workmanship warranties can mean different things. What matters is how responsibilities are defined and what is required to keep coverage valid. We encourage homeowners to ask how the system is installed to align with manufacturer requirements, especially around ventilation and accessory components.
Documentation and payment structure should protect the homeowner
A professional quote is usually paired with a clean contract, clear payment stages, and documentation that supports transparency. This is less about distrust and more about keeping the project organized and accountable.
Comparing roof replacement quotes without getting trapped by scope gaps
If you are comparing multiple bids, the goal is not to pick a number. The goal is to pick a scope you would actually want installed on your home.
The scope items that should be described in writing
A quote should clearly state tear-off approach, underlayment, flashing, ventilation plan, edge metal, penetration handling, cleanup, and disposal. If those items are missing, it becomes easy for two quotes to represent two different projects.
Common red flags that create costly misunderstandings
Vague allowances without a process, missing language about layers, undefined “flashing replacement,” and unclear ventilation language are all reasons to slow down and ask questions. Clarity is the most homeowner-friendly form of “savings” because it prevents change orders driven by misunderstandings.
15 questions that uncover the factors most likely to change your quote
What roofing system components are included, not just the primary material?
How many existing layers are assumed, and what happens if additional layers are found?
What is the tear-off and cleanup process, including nail and debris control?
How is decking condition evaluated, and how are repairs documented if needed?
Is decking repair priced per sheet, or as an allowance with a defined cap or process?
What underlayment is specified, and where is it used across the roof?
What is the plan for valleys, and what valley method is included?
Which flashings are included, and how are wall transitions handled?
How are chimney and skylight transitions handled, and what materials are included?
What is the ventilation plan, and how is intake balanced with exhaust?
Are edge metals included, and how are roof edges finished and sealed?
What jobsite protections are included for landscaping, windows, and exterior surfaces?
Who is responsible for permits and inspections, and what documentation is provided?
Who will perform the work, and how is workmanship accountability handled?
What exclusions should we know now so they do not appear later as surprises?
Turning a conversation into a documented scope
When homeowners are ready for a written scope that reflects real conditions, a free roofing quote request is a practical next step because it sets expectations around what is being evaluated and how the estimate is prepared.
Quote stability practices that reduce surprises without overpromising certainty
We build roofing scopes to be clear and practical, not magical. There will always be elements that cannot be fully confirmed without seeing the roof system up close, especially under existing materials. Still, homeowners can do a few things that make the quote more stable and easier to compare.
Align on the roof system choice before chasing details
A quote is more reliable when the system is defined. That includes underlayment approach, flashing philosophy, ventilation plan, and edge details, not only the top material. Without that definition, two estimates can look different simply because they are assuming different system completeness.
Share real context that helps the estimate match the home
When homeowners share a simple history of leaks, interior staining, prior repairs, and attic observations, we can often anticipate where attention will be needed. Photos of problem areas and notes about access constraints also help.
Treat the quote as a scope document, not a headline
The strongest quotes read like a plan: what will be removed, what will be installed, how transitions will be waterproofed, how ventilation will be addressed, how cleanup will be managed, and what assumptions are being made. That level of clarity is what keeps the project grounded, honest, and aligned with the roof your home actually needs.