

- By Smile Roofing
- Roofing Tips
- 0 Comment
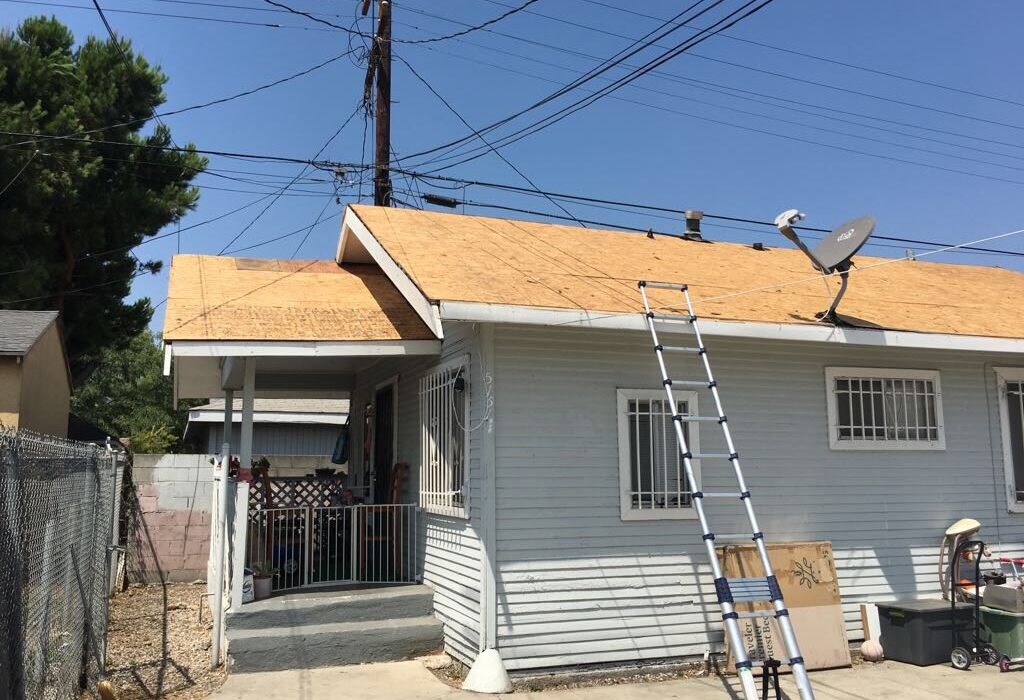
Roofing installation is shaped by more than roof size, material selection, and surface condition. The way crews, tools, materials, and debris move around a property can also affect how the work must be organized. When a home has narrow side yards, hillside terrain, restricted parking, long carrying distances, limited staging space, or other physical constraints, the roofing plan may need to be adjusted before installation begins.
Limited access does not automatically make a roofing project unusually difficult. Some restrictions require only minor changes in workflow. Others may affect material handling, staging, equipment placement, debris removal, or property protection. The important distinction is whether the access condition changes the work that must be performed.
We approach these situations by looking at the property as a complete work environment, not simply as a roof surface. A family-owned roofing company should be able to explain how site conditions relate to the installation plan without relying on vague or unexplained adjustments.
What Limited Access Means During a Roofing Installation
Limited roof access is broader than whether a ladder can reach the roof. A roofing crew may have a safe ladder position and still face significant restrictions when moving materials, setting up equipment, or removing debris.
Access conditions can affect several parts of the project at the same time:
how roofing materials are unloaded;
how far materials must be carried;
where materials can be staged;
where ladders or equipment can be positioned;
how removed roofing is transported off the roof;
where debris can be collected;
how landscaping and exterior surfaces are protected.
Narrow Side Yards and Confined Passageways
A narrow side yard can change the way materials move from the delivery area to the roof. Roofing bundles, underlayment, flashing, ventilation components, tools, and replacement decking may all need to pass through the same restricted path.
When that route is short and clear, the effect may be limited. When the passage includes gates, turns, stairs, landscaping, or exterior equipment, additional handling may be necessary.
The same limitation applies in reverse during tear-off. Old roofing materials still need a safe route from the roof to the designated debris area.
Hillside Lots and Elevated Structures
Hillside properties introduce a different type of access issue. A supplier vehicle or crew truck may not be able to park close to the structure, especially where driveways are steep, narrow, or located below the house.
This can increase the amount of ground-level movement required before roofing work even begins.
It is also important to distinguish between roof slope and property slope. A steep roof affects how work is performed on the roof. A steep property affects how crews and materials reach the structure. These are separate installation considerations.
Rear Structures, Detached Garages, and Accessory Buildings
Detached garages, backyard structures, guest houses, and accessory buildings may have limited direct access even when the main residence is easy to reach.
A roof located behind the primary structure can require a longer carrying route for materials and debris. If vehicles cannot approach the work area, the crew may need to establish an intermediate staging point and move materials manually from there.
Roof Measurements and Property Access Should Be Evaluated Separately
Accurate roof measurements establish the physical scope of the roofing work. Property access determines how efficiently that scope can be carried out.
Keeping these two factors separate makes the installation plan easier to understand.
Roof Geometry Establishes the Core Scope
Roof area, slope, hips, ridges, valleys, edges, and penetrations all influence the amount and type of roofing work involved.
A satellite roof measurement report can help document roof dimensions and geometry before the installation plan is finalized. That information can support material planning and help define the physical roof scope.
However, roof measurements alone cannot fully show what is happening at ground level.
Ground Conditions Shape the Installation Workflow
A property can have straightforward roof geometry but complicated ground access. The opposite can also be true.
For example, a simple roof may sit behind a narrow walkway with no nearby unloading area. Another property may have a more complex roof but provide direct driveway access and ample staging space.
Both conditions matter, but they affect different parts of the project.
A Practical Way to Separate the Variables
A useful planning framework is:
Roof scope + material movement + staging requirements + equipment access + debris handling + property protection
This is not a pricing formula. It is a way to identify which parts of the installation may require additional planning because of access restrictions.
Site Inspection Reveals Conditions Aerial Measurements Cannot Fully Show
Satellite measurements can help establish roof geometry, but they cannot reliably show every current condition around the structure.
A physical property assessment can identify practical restrictions that may affect crew movement, material delivery, or debris removal.
Ground-Level Access Needs to Be Verified
A free roof inspection and assessment can provide context that measurements alone may not capture.
During an onsite evaluation, access-related details may include:
gate width;
side-yard clearance;
stairways;
retaining walls;
driveway configuration;
landscaping;
patio covers;
exterior equipment;
ladder placement areas;
potential staging locations;
nearby structures;
overhead obstructions;
debris collection areas.
These details help turn an unknown access issue into a defined project condition.
Delivery and Debris Routes Should Be Viewed as Separate Paths
The best route for new roofing materials may not be the best route for tear-off debris.
New materials may need to remain clean, organized, and protected before installation. Removed materials may need a more direct route to a trailer, container, or controlled collection area.
Planning both paths independently helps reduce unnecessary movement around the property.
Manual Material Handling Can Change Crew Efficiency
Roofing materials often move through several stages before they reach the installation area.
On an open property, the route may be relatively direct. On a restricted property, the same materials may need to be handled several times.
Additional Material Transfers Increase Work Before Installation
Consider the difference between these two movement patterns:
Delivery area to rooftop loading point.
Delivery area to temporary staging area, then through a side yard, then to a secondary staging point, then to the rooftop loading area.
The second route involves more handling even though the roofing materials are exactly the same.
Repeated handling may apply to:
shingles;
tiles;
underlayment;
sheet materials;
flashing;
roof vents;
fasteners;
rolls or membranes;
tools and equipment.
Longer Carrying Routes Can Affect Crew Allocation
When materials must be moved over longer distances, part of the crew may need to spend more time on ground support.
That does not mean the project requires an unusually large crew. It simply means that workers may divide their time differently because material movement is part of the installation process.
A well-planned project accounts for this before work begins.
Material Delivery and Staging Require More Planning on Tight Properties
Roofing materials need a suitable place to arrive, remain organized, and move toward the roof.
Restricted access can complicate each step.
Supplier Vehicles May Not Be Able to Unload Beside the Structure
Delivery limitations may result from:
narrow streets;
steep driveways;
limited turning space;
overhead obstructions;
parking restrictions;
distant rear structures;
gates or walls.
When a delivery vehicle cannot approach the desired staging point, materials may need to be moved farther before installation begins.
Limited Staging Space Can Change Material Flow
Small lots or heavily landscaped properties may not have a large open area for storing roofing materials.
Instead of placing everything in one convenient location, the crew may need to organize materials in smaller sections or transfer them as work progresses.
The objective is to keep materials accessible without blocking walkways, damaging surfaces, or creating unnecessary congestion.
Special Equipment Depends on the Actual Access Problem
Restricted access does not automatically require specialized equipment. The appropriate setup depends on the property, roofing material, roof height, terrain, and available working space.
Standard Loading Methods Are Not Suitable for Every Property
Ladders and manual loading methods may work well where there is adequate clearance and stable ground.
Other projects may require a different approach when the roof is difficult to reach safely or when the roofing material is heavy, bulky, or difficult to move through narrow spaces.
Mechanical Lifting Can Help Only When There Is Room to Use It
Hoists or other lifting equipment may reduce repeated manual handling in some situations, but equipment also needs a suitable setup area.
A restricted property can create limitations such as:
insufficient ground clearance;
narrow access gates;
unstable terrain;
close neighboring structures;
limited vehicle positioning;
overhead obstacles.
For that reason, equipment selection should follow the actual site assessment rather than assumptions made from roof size alone.
Tear-Off and Debris Removal Create Their Own Access Demands
Limited access becomes especially important when old roofing is removed.
New materials move toward the roof. Tear-off debris moves away from it. Those two directions often require different handling strategies.
Dumpster or Trailer Placement Can Affect Debris Movement
When a debris container can be positioned close to the work area, removed roofing may follow a relatively short path.
When the container must be located farther away, debris may need to be moved across the property before disposal.
That path may need to avoid:
windows;
siding;
landscaping;
vehicles;
pools;
patios;
neighboring property.
Heavy Roofing Debris Requires Controlled Handling
Some roofing systems produce heavier or bulkier debris than others.
Tile, multiple roof layers, damaged sheathing, and similar materials may require more deliberate handling because of weight, breakage, or the need to protect surrounding areas.
The important factor is not simply the type of material, but how that material can be moved safely from the roof to the collection area.
Roofing Material Type Changes the Effect of Limited Access
Different roofing systems create different handling requirements.
The access plan should reflect the actual roof system instead of applying the same assumptions to every project.
Asphalt Shingles Involve Repeated Bundle Movement
Asphalt shingle projects often involve numerous individual bundles.
Even when each bundle can be carried manually, a long or obstructed path may require repeated trips between the staging area and loading point.
Tile Roofing Requires Careful Material Handling
Tile can create different logistical considerations because individual pieces may be heavier or more vulnerable to breakage than some other roofing materials.
This can influence how materials are carried, staged, and lifted.
Flat Roofing Systems Use Different Material Formats
Flat roofing may involve rolls, membranes, coatings, insulation, tools, or other system-specific components.
Because the material format differs, the access strategy may also differ.
The company’s shingle, tile, and flat roofing services illustrate why roof type should remain part of the access conversation rather than being treated as a separate topic.
Property Protection Becomes More Important in Confined Work Areas
Restricted access reduces the amount of open space available for moving people and materials.
That can increase the importance of protecting surrounding property features.
Narrow Routes Leave Less Margin for Movement
A wide open side yard allows crews more flexibility when carrying materials.
A narrow route between a wall and landscaping requires more deliberate movement, particularly when tools, long flashing pieces, sheet materials, or debris are being transported.
Landscaping and Finished Surfaces May Need Protection
Depending on the property, protective planning may involve areas near:
decorative paving;
walkways;
plants;
exterior walls;
windows;
gates;
patios;
pools;
outdoor equipment.
Protection requirements vary by project. They should be based on real site conditions rather than assumed automatically.
Common Limited-Access Conditions Affect Different Parts of the Roofing Workflow
| Access Condition | Roofing Activity Affected | Practical Installation Consideration |
|---|---|---|
| Narrow side yard | Material movement | Longer or more controlled carrying route |
| Hillside property | Crew and material access | Additional elevation changes |
| Rear structure | Delivery and staging | Greater distance from unloading area |
| Limited driveway access | Material unloading | Alternative staging location |
| Small staging area | Material organization | More frequent material transfers |
| Remote debris area | Tear-off removal | Longer disposal route |
| Dense landscaping | Property protection | Controlled movement around protected areas |
| Tight property lines | Ladder or equipment setup | Reduced positioning options |
| Restricted parking | Vehicle logistics | Less flexibility for crew and supplier access |
| Heavy roofing materials | Loading and debris handling | More deliberate movement and staging |
The table shows why a general phrase such as “limited access” is not very informative by itself. The useful question is which part of the roofing workflow is actually affected.
Similar Roofs Can Require Very Different Access Plans
Roof square footage does not describe everything crews need to do on the property.
Two roofs can have nearly identical dimensions while presenting completely different installation environments.
An Open Property With Direct Access
A property with direct driveway access may allow materials to be unloaded close to the structure.
If there is also a clear staging area, suitable ladder placement, and a convenient debris location, the movement between delivery, roof, and cleanup areas may be relatively straightforward.
A Rear Structure With a Restricted Side Route
A second property could have a roof of similar size but require materials to move from the street, through a narrow side yard, past landscaping, and into a rear staging area.
Debris might then need to travel back along the same route.
The difference is not the amount of roofing material. It is the number of handling steps needed to complete the same type of roofing work.
Roofing Estimates Should Clearly Reflect Known Access Conditions
An estimate is easier to understand when the installation scope and the access assumptions are clear.
Homeowners should be able to tell what the roofing work includes and whether unusual site conditions have been identified.
Access Adjustments Should Be Connected to Specific Work
If access changes the project, the reason should be understandable.
Examples may include:
additional material handling;
remote staging;
special access setup;
extended debris movement;
property protection;
different equipment requirements.
A vague access adjustment is less useful than a clear explanation of what physical condition is affecting the work.
Project Changes Should Be Discussed Transparently
The company’s answers to common roofing project questions provide additional context around estimates, project changes, available services, and common customer concerns.
Clear communication is especially important when a previously unknown property condition affects the installation plan.
Useful Questions to Ask About Access-Related Scope
Which property condition is affecting the roofing workflow?
Does the issue involve material movement, staging, equipment, or debris removal?
Where will new roofing materials be placed before installation?
Where will removed roofing be collected?
Are there areas of the property that need special protection?
Can a different access route reduce unnecessary handling?
Is the access condition already reflected in the written scope?
These questions focus on practical work rather than assumptions.
Accurate Roofing Planning Starts With Matching the Estimate to Real Site Conditions
A dependable roofing plan should reflect both the roof itself and the surrounding property.
Measurements Define What Must Be Installed
Roof dimensions, geometry, material type, and surface condition establish the physical roofing scope.
Access Defines How the Work Can Be Carried Out
The property layout determines how crews can move materials, position equipment, protect surrounding areas, and remove debris.
Written Scope Should Reflect What Is Actually Known
A detailed roofing quote process can help organize the information collected during measurement and assessment into a clearer project scope.
The goal is not to predict every possible condition. It is to identify visible or known access limitations early enough that the planned work reflects the actual property.
Completed Roofing Work Can Help Set Better Expectations About Project Complexity
Finished roof photos can be useful, but appearance alone does not show how the project was executed.
Homeowners evaluating roofing work can benefit from looking at the variety of roof systems and project types a contractor has completed.
A portfolio of completed roofing projects can provide context around different roofing materials, replacement scopes, and completed installations.
Comparable Projects Should Be Evaluated Beyond Appearance
When reviewing prior work, useful questions include:
Was the structure easy to access?
Was the roof similar in height or configuration?
Did the project involve tile, shingles, or a flat roofing system?
Was material staging straightforward?
Were there confined areas around the structure?
How was debris handled?
These questions make project comparisons more meaningful than simply comparing finished colors or roof styles.
Early Access Planning Helps Keep Roofing Scope More Predictable
Limited access becomes easier to manage when known restrictions are identified before installation starts.
Property Information Should Be Shared Early
Useful information may include:
gate dimensions;
driveway limitations;
shared access;
exterior stairs;
parking restrictions;
landscaping concerns;
pools or patio structures;
HOA requirements;
locked access points;
areas that cannot be used for staging.
Delivery and Debris Areas Should Be Identified Separately
The best place to unload roofing material may not be the best place to collect tear-off debris.
Planning both locations helps prevent unnecessary movement and reduces uncertainty once work begins.
Moveable Obstacles Can Be Addressed Before Work Starts
Vehicles, patio furniture, portable planters, toys, and other movable items can sometimes create avoidable restrictions.
Clearing appropriate work paths may simplify material movement and reduce the chance of interference during installation.
Clear Access Planning Supports a More Reliable Roofing Installation Scope
Roofing installation cost adjustments for limited access make the most sense when they are tied to identifiable work.
Roof measurements explain what must be installed. Site conditions explain how the installation can be carried out.
A narrow side yard, hillside lot, rear structure, restricted staging area, or distant debris location does not automatically create the same project impact. Each condition must be evaluated according to how it changes material handling, crew movement, equipment placement, debris removal, or property protection.
By identifying these conditions early and incorporating them into the written scope, the roofing plan becomes easier to understand and more closely aligned with the real property. That clarity helps homeowners know what the crew is preparing for and helps the roofing team organize the work around the actual conditions on site.