

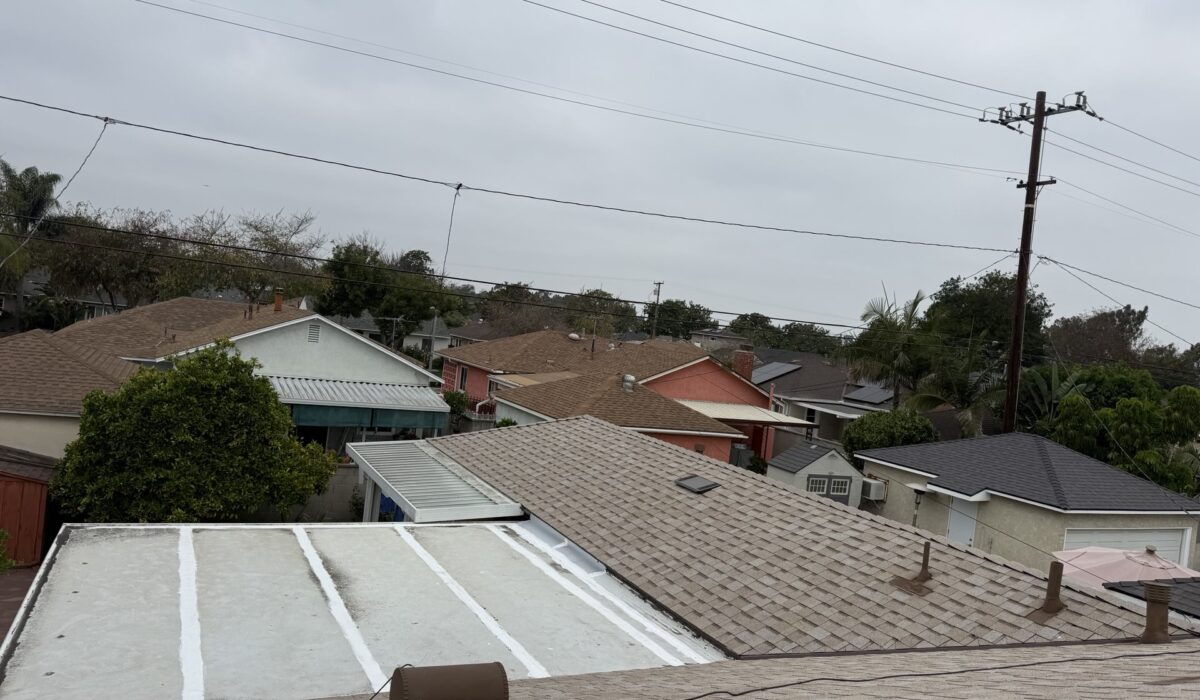
Climate volatility is no longer an abstract idea. It is a design load, a material stressor, and a planning constraint that now sits at the center of roofing decisions. Higher peak temperatures, longer heat seasons, sudden downpours, wider diurnal swings, wildfire exposure, and new wind patterns are changing what a code minimum roof looks like and how a resilient roof must be built. The standard roof of a decade ago is not the standard that will protect a home through the next decade.
Early intelligence is the new foundation of resilience. Instead of waiting for leaks to announce themselves, owners and contractors are using aerial imaging, historical weather layers, and anomaly detection to find weak points before the next heatwave, Santa Ana wind, or atmospheric river arrives. A full satellite roof report gives that head start by mapping slope, penetrations, flashing lines, and suspected moisture signatures so a plan can be built on evidence, not guesswork.
Risk is Regional: Microclimates, Not Rules of Thumb
The same city can carry several climate realities. Inland valleys swing hotter and drier with higher thermal expansion cycles. Coastal neighborhoods trade lower peaks for persistent moisture, salt exposure, and wind-driven rain. Hillside communities see ember cast during wildfire events, along with uplift-prone ridgetops. Treating these microclimates as one uniform risk profile leads to undersized details and premature failures.
Design implications by zone
Hot inland blocks prioritize high reflectivity, robust attic ventilation, ridge-to-eave airflow, and heat-tolerant membranes.
Coastal corridors need corrosion-resistant metals, sealed fasteners, and redundancy in underlayment to stop wind-driven rain.
Wildland-urban interface homes require ember screening, Class A assemblies, and sealed edges that do not invite ember intrusion.
Urban cores benefit from cool surfaces that reduce heat island intensity and mitigate HVAC load at peak demand.
Materials Are Changing: From Commodity to Climate System
Material selection has moved from price-first to performance-first. Durability under heat, resistance to thermal cycling, ability to reject solar gain, and recyclability now sit alongside curb appeal in the decision matrix.
Performance Benchmarks That Matter Now
Thermal creep resistance so shingles, tiles, and membranes hold form during extended heat.
Aged reflectance metrics to maintain cool performance after dusting and weathering.
Impact ratings to handle hail and windborne debris that accompany severe convective storms.
Fire classification suited to ember attack, not just flame spread.
Moisture management capacity in both the surface and the assembly below it.
Material comparison for a climate-stressed decade
| Roofing option | Heat tolerance | Wind and impact | Aged reflectivity | Typical lifespan | Best fit |
|---|---|---|---|---|---|
| Asphalt shingles | Moderate with modern adhesives | Low to moderate without upgrades | Moderate with cool granules | 20 to 30 years | Temperate zones, budget priorities |
| Formed metal panels | High | High with proper clip systems | High with cool pigments | 40 to 60 years | Coastal, wildfire, high wind |
| Clay or concrete tile | Very high | Moderate with correct fastening | Moderate to high by color | 40 to 70 years | Arid and high heat |
| Single-ply on flat roofs | High with premium membranes | High with adhered systems | High with white membranes | 25 to 40 years | Urban, solar-ready, commercial |
| Vegetated assemblies | High when layered correctly | Variable, depends on ballast and edges | Natively low surface temps | 30 to 50 years | Stormwater control, urban heat relief |
Modern asphalt shingles still dominate residential neighborhoods because they are familiar and cost effective. To survive longer hot seasons, look for shingles with upgraded sealants, reinforced nailing zones, and cool granules that reflect near infrared radiation. Tile systems remain excellent in high heat because mass and air gaps diminish heat flow into the deck. Metal is gaining ground for its combination of reflectivity, low weight, and recyclability, especially in wildfire and coastal zones.

Assemblies Beat Individual Parts: Build for the Whole Climate Load
A roof is a system, not a surface. Shingles or tiles do little without the right underlayment, ventilation, air control, and water management beneath.
Vented or Unvented Attic Strategies
Vented assemblies work in many climates when soffit and ridge pathways are continuous, baffles protect airflow from insulation, and intake-to-exhaust ratios are sized correctly.
Unvented assemblies shine where windblown embers or wind-driven rain make vents risky. Closed cell foam at the deck, airtight ceilings below, and above-deck insulation prevent condensation while deleting vent openings.
Vapor and Air Control That Prevents Hidden Damage
Thermal swings create condensation risk where warm, moist interior air meets a cool deck. Continuous air barriers, sealed penetrations, and vapor control layers aligned to climate reduce hidden rot. In coastal or humid regions, lean toward assemblies that dry to the exterior.
Edges, Fasteners, and Flashings Decide Storm Survival
Many storm losses begin at perimeters and penetrations. Uplift pressures peak at eaves, rakes, corners, and ridges. Water finds the smallest breaks in a flashing line.
Detail priorities
Edge metal sized to current wind maps with proper cleats and fastener spacing.
Starter courses that lock at the eaves to create a sealed first line.
High-temp underlayment at valleys and penetrations to endure heat concentration.
Boots and pitch pans that resist UV breakdown and are not left to field caulks alone.
Skylight and chimney step flashing that shingle properly into the water plane.
When the wind lifts a corner, losses cascade. When a valley underlayment bakes and cracks, a leak appears seasons later. Both failures are avoidable when edge metal, fasteners, and flashings are treated as primary structure, not accessories.
Water Management for Cloudbursts
Rain is not only heavier in total. It is falling harder in shorter windows. That means more water to capture, route, and discharge in minutes.
Gutter sizing should be recalculated for higher peak flow, not only for average storms.
Downspout placement should avoid long runs that concentrate discharge near foundations.
Secondary overflow scuppers on low-slope roofs give a safe path if primary drains clog.
Cricketing and saddles behind chimneys and wide walls redirect water before it ponds.
Parapet height and coping must account for backflow risk under wind pressure.
For flat and low-slope structures, well-engineered flat roof systems combine tapered insulation, properly located drains, and reflective membranes to keep water moving and heat out.
Wildfire Reality: Ember-Tight is the New Weather-Tight
Embers travel miles on the wind and enter through vulnerable points. A Class A surface is a start, but the assembly must also deny ember lodging.
Gable and soffit vents need ember-resistant screening that stops fine particles without choking airflow.
Tile birdstops close openings at eaves so embers do not nest under the first course.
Ridge details should block ember intrusion while maintaining ventilation in vented designs.
Combustible debris such as needles in valleys or leaves in gutters must be kept out with guards and routine cleaning.
In tile neighborhoods, correctly fastened tiles and closed eaves are as critical as the tile body itself. In shingle neighborhoods, continuous underlayment at eaves and valleys is a low-cost upgrade that pays off during ember events.

Cool Surfaces, Lower Bills, Healthier Blocks
Reflective roofs reduce indoor temperatures and help neighborhoods avoid dangerous heat spikes. Light colors or reflective pigments lower surface temperatures and cut cooling energy, especially during late afternoon peaks. For homes considering solar, cooler membranes and tiles reduce heat stress on modules and inverters, which can extend service life.
Color selection is not purely aesthetic. A light, high-SRI surface can lower roof skin temperature by tens of degrees compared to a dark surface. That difference reduces thermal expansion cycles and the chance of heat-induced adhesive creep, which are two hidden drivers of premature roof aging.
Solar-Ready Without Structural Surprises
Solar adoption continues to accelerate, which means roofs must carry the added weight and attachment points without compromising the water plane.
Attachment layout should align to rafters or engineered blocking with flashed, compression-sealed mounts.
Wire management needs UV-resistant hardware and pathways that do not pierce the water barrier.
Ballasted systems belong on structurally verified low-slope roofs with uplift calculations that include corner and edge zones.
Service clearances must be planned so maintenance never requires new penetrations in year two.
Tile homes benefit from dedicated mounts and pre-planned conduit paths. Modern tile roofing systems pair traditional looks with underlayments and batten strategies that welcome solar while preserving drainage.
Maintenance Is a Program, Not a Calendar Reminder
Climate stressors reward proactive care. Small faults grow faster under heat, wind, and hard rain, so owners who monitor and respond early extend service life by years.
A predictive approach that actually works
Seasonal walkthroughs at shoulder seasons to catch damage before summer and winter.
Moisture scanning at known risk zones like valleys, skylights, and north-facing slopes.
Fastener checks at perimeters and high-suction corners where uplift concentrates.
Cleaning protocols that preserve reflectivity and keep drains, scuppers, and gutters open.
Photo documentation so trends are visible across seasons and crews.
If you do not have a baseline, schedule a free roof inspection and start a maintenance log. The inspection creates a punch list that can be prioritized by risk, energy impact, and code compliance.
The Cost Case: Pay Once for Performance, Save for Years
Upgraded materials and assemblies carry higher upfront cost, but they also last longer, fail less, and run cooler. When energy savings, avoided repairs, insurance credits, and improved valuation are counted, resilient roofs often beat lower bids across the service life.
Energy savings accumulate immediately when reflectivity and ventilation reduce cooling load.
Avoided damage avoids emergency response premiums and interior repairs.
Insurance alignment can lower premiums in qualifying zones where high-rated assemblies are installed.
Resale strength improves with documented performance and transferable warranties.
To bridge the upfront gap, explore roofing financing options that align payments with energy savings and maintenance budgets. Smart financing transforms a cost spike into a predictable operating expense that buys comfort and risk reduction.
Codes Are Catching Up: Know the Local Rules Before You Build
Building departments are updating reflectivity, fire, and wind requirements to reflect present risks rather than past climate. In Los Angeles, the Los Angeles Department of Building and Safety (LADBS) publishes guidance and permit processes that embed these priorities. Aligning your design early prevents change orders and delays.
What compliance typically means today
Reflective surfaces in designated zones to cut heat island intensity and peak load.
Fire classification that matches the site’s exposure category.
Wind uplift details calibrated to current wind maps and edge zone multipliers.
Drainage proof for low-slope roofs, including overflow planning.
Documented inspections that verify materials, fastening patterns, and penetrations.
Local compliance is not a burden when it is treated as a roadmap to durability. It also keeps insurance and resale conversations simple because the roof carries recognized performance markers.
Contractor Capability Is a Resilience Multiplier
The best design falters in the hands of an unprepared crew. Resilience demands crews that can interpret evolving codes, stage work around heat safety, and execute details that hold up under stress. A Los Angeles roofing contractor brings familiarity with microclimates, hillside wind, permit pathways, and utility coordination for solar, which reduces both risk and friction.
Signals you found the right partner
Job photos that show clean edges, straight fastener rows, sealed penetrations, and tidy staging.
References from homes with similar exposure types and roof forms.
Clear scopes that call out underlayments, fastener schedules, and ventilation math.
Willingness to provide a punch list and closeout package with photos and warranty data.

Quiet Workhorses: Underlayments That Decide Longevity
Upgraded underlayments carry loads that surface materials cannot handle alone.
High-temperature ice and water membranes at valleys, penetrations, and eaves resist baking and creep.
Breathable synthetic sheets move moisture outward while maintaining water holdout from above.
Self-sealing layers around nails and screws maintain integrity under thermal cycling.
Skipping these layers can turn a good surface into a fragile assembly. Investing below the surface is insurance against the hottest days and the heaviest rains.
Flat Roofs That Thrive in Heat and Downpour
Low-slope roofs concentrate climate risk because they see greater solar exposure and ponding threat. Successful modern systems start with tapered insulation that keeps water moving, an adhered membrane that resists uplift, and protected drains that cannot be clogged by one windblown leaf.
Well-designed flat roof systems also double as performance platforms. White membranes keep the building cooler. Strategic solar arrays produce power without overheating the deck. Lightweight vegetated trays add stormwater storage and shade the membrane, which extends service life.
Tile That Combines Tradition and Technology
Tile roofs are not just classic. They are high-performance in hot sun. Modern batten systems create an air channel that reduces heat transfer into the deck. Properly selected underlayments resist heat creep. Perimeter birdstops and sealed ridges stop ember intrusion. With correct fastening and color selection, tile roofing systems pair aesthetic permanence with measurable thermal benefits.
Shingles That Keep Up With the Heat
Shingle technology has moved ahead quickly to answer longer hot seasons. Adhesives set at higher temperatures, strengthened mats resist tear-out in wind, and cool granules reject solar gain. For homes staying with shingles, upgrade to enhanced nailing patterns at edges and valleys, specify starter strips that lock at the eave, and prefer colors with higher reflectivity to cut attic loads. To evaluate options and roof geometry accurately, review an updated full satellite roof report before materials are ordered.
A 12-Step Action Plan for a Climate-Ready Roof
Order a full satellite roof report to baseline geometry, slopes, and risk points.
Confirm local requirements with the Los Angeles Department of Building and Safety (LADBS) if your project is in city limits.
Select a system suited to your microclimate, not a generic regional average.
Size ventilation or design an unvented assembly that manages vapor safely.
Upgrade underlayments at all high-risk zones.
Engineer edges and fasteners for current wind maps and edge zones.
Recalculate gutters, downspouts, and overflows for peak rainfall, then add a margin.
Choose high-reflectivity colors to reduce heat load and extend service life.
Plan solar, wiring, and access paths before roofing starts to avoid extra penetrations later.
Establish a maintenance schedule with photo documentation and seasonal cleaning.
Use roofing financing options to align payments with energy savings where helpful.
Hire a proven Los Angeles roofing contractor and insist on a closeout package that documents compliance and details.
Geographic Precision Improves Search, Safety, and Comfort
Search engines and voice assistants reward specificity and clarity, the same qualities that deliver durability in the field. When content, design, and installation describe real exposures with real solutions, owners find the right answers and buildings perform better. For Los Angeles, that means explicitly addressing heat islands, wildfire embers, coastal moisture, and hillside winds. For other regions, swap in the precise stressors that define the local decade ahead.
Owners who act now enjoy quieter HVAC cycles, safer interiors during storms, lower bills in summer, and roofs that last through more seasons. Contractors who build to this standard cut warranty calls and gain referrals in neighborhoods that value resilience.
Ready for the Next Twenty Years, Not the Last Ten
The climate curve is moving. Roofing standards must move with it. Resilient assemblies do not rely on one hero product. They combine reflective surfaces, sealed edges, smart ventilation, robust underlayments, and drainage that handles cloudbursts. They integrate solar without compromising the water plane. They are planned with aerial data, verified by inspection, and cared for with a maintenance program that sees small problems early.