

- By Smile Roofing
- Roofing Tips
- 0 Comment
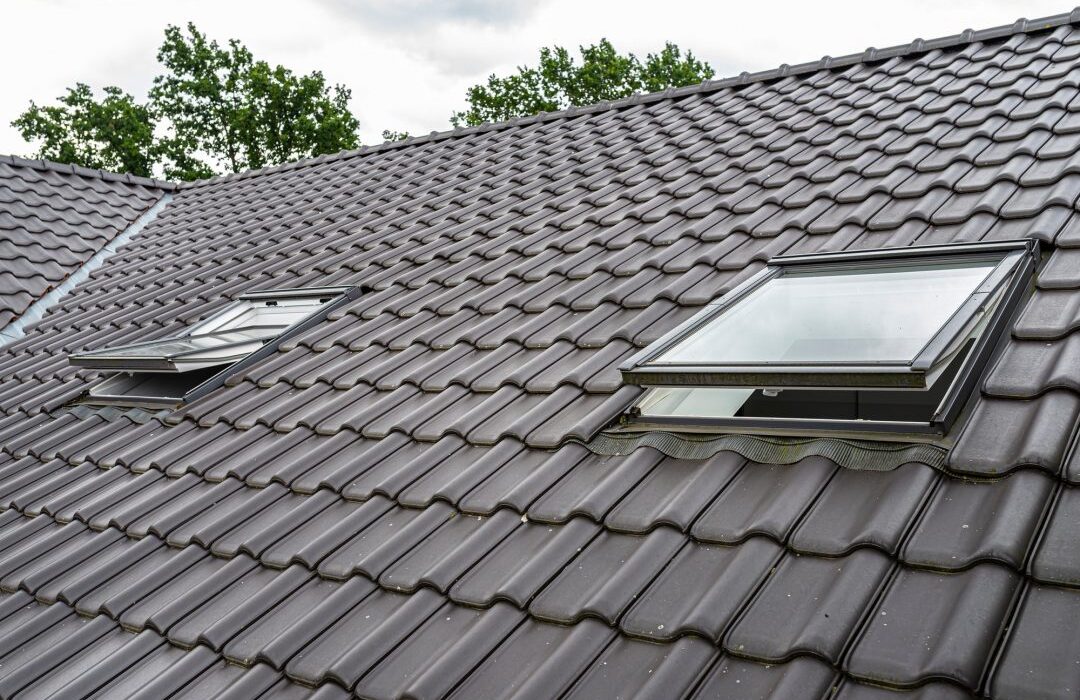
Roof tiling means covering a roof with individual overlapping tiles, commonly made of concrete, clay, metal, or composite materials. The tile creates the visible outer surface of the roof, while the full roofing system also includes the roof deck, underlayment, flashing, fastening components, and ventilation details.
Tile can be a strong visual fit for many Southern California homes, especially Spanish, Mediterranean, Colonial, and contemporary styles. Still, appearance is only one part of the decision. Before replacing an existing roof with tile, homeowners need to know whether the roof framing can safely carry the total weight of the proposed system.
A roof load limit is the amount of weight a structure was designed to support. When tile is heavier than the existing roofing material, the roof framing may need a structural review before installation. The right question is not simply, “Can tile go on this home?” It is, “Can this particular roof support this specific tile system under local requirements?”
For homeowners comparing materials or planning a replacement, Smile Roofing’s roofing approach is centered on helping people understand their options before moving forward.
Roof Tiling Includes More Than the Tiles You Can See
A tiled roof is a complete assembly, not just a layer of decorative pieces. Each part contributes to the total roof weight and affects how the system performs over time.
Roof tiles are usually installed in rows that overlap to direct water toward the gutters and away from the roof deck. The material, profile, size, exposure, fastening method, and supporting layers all matter. A low profile concrete tile may create a different weight and installation approach than a thick clay barrel tile or a metal tile designed to resemble traditional clay.
The visible tile should not be confused with the waterproofing layer. Tile sheds water, but the underlayment beneath it is an important part of the roof’s weather protection. Flashing around chimneys, skylights, valleys, vents, and wall transitions also needs to work with the tile system.
Why roof weight changes during a tile replacement
The dead load is the permanent weight carried by the roof structure. It includes the roofing materials that remain in place after installation, such as the tile, underlayment, battens where used, fasteners, flashing, and other attached components.
A home may have been built for a lighter roofing material. Asphalt shingles can weigh substantially less than many concrete or clay tile systems. That difference may seem small when viewed by the square foot, but it becomes significant across an entire roof.
For example, a tile roof covering hundreds or thousands of square feet adds weight across rafters or trusses, sheathing, exterior walls, and the foundation. That full path of support is why a structural question cannot be answered by looking at the tile alone.
What a Roof Load Limit Means for Your Home
A roof load limit is not a single number that can be guessed from the age, style, or appearance of a home. It depends on the home’s original design, framing layout, roof slope, spans, materials, support conditions, and local building requirements.
Structural loading is usually discussed in categories:
| Load type | What it includes | Why it matters for tile roofing |
|---|---|---|
| Dead load | Permanent materials such as tiles, underlayment, decking, and flashing | Heavier tile can increase the weight the framing must carry every day |
| Live load | Temporary weight from workers, maintenance activity, and code required construction loads | The roof must safely handle expected temporary loads during use and repair |
| Wind load | Pressure and uplift forces created by wind | Tile fastening and roof edge details must be designed for local conditions |
| Seismic considerations | Movement forces that may affect heavier roof assemblies | Added roof weight can be relevant in areas with seismic design requirements |
Roofing material weight is often measured in pounds per square foot or pounds per roofing square. One roofing square equals 100 square feet. Concrete and clay tile products vary widely in weight, so the exact product selection matters. Accessories and installation components should also be included when evaluating the completed system.
Existing roofs need an individual review
A homeowner may hear that tile is common in the neighborhood and assume it will work on every nearby house. That is not always true. Two homes can look similar from the street but have different framing designs, different construction dates, additions, patio covers, repairs, or prior reroofing work.
Older homes deserve particular attention when changing from a lightweight material to a heavier one. A roof may have been designed around the material originally installed, not every roofing product available today.
A property with a prior tile roof may also need review. The existing roof could have been altered, repaired, reconfigured, or reroofed over time. The condition of the framing, roof deck, and supporting details still matters.
How a Tile Roof Evaluation Typically Moves Forward
When roof load limits may apply, the process should begin with facts about the existing structure and the proposed material. A roofing contractor can help identify what needs closer attention, but structural calculations and local permitting requirements may involve other professionals or agencies.
A practical evaluation often includes:
- Identifying the current roofing material and whether existing layers will be removed.
- Reviewing the proposed tile type, manufacturer specifications, profile, and approximate installed weight.
- Looking for visible concerns such as roof sagging, damaged framing, deteriorated decking, or altered roof sections.
- Checking available building records, prior permits, or original plans when they can be found.
- Determining whether the local jurisdiction requires engineering or other documentation for the material change.
- Coordinating a structural assessment when the framing capacity needs confirmation.
- Finalizing the roof system only after the material, structural requirements, and installation details are clear.
A professional review can also separate roofing issues from structural issues. A worn underlayment, broken tiles, or flashing concern may call for roofing work, while framing movement or inadequate support requires a different level of evaluation.
For homeowners who want help identifying the existing roof condition first, a roof inspection and assessment can provide a useful starting point before a material decision is made.
Visible signs are useful, but they are not a structural calculation
Sagging roof lines, uneven ceilings, cracked finishes, deflected rafters, or repeated roof deck issues can be reasons to investigate further. However, a roof that looks straight from the ground is not automatically confirmed for a heavier tile system.
Likewise, the absence of visible damage does not prove that a specific tile product is suitable. Structural capacity depends on details that may not be visible during a basic exterior observation.
The goal is not to assume there is a problem. It is to avoid choosing a roofing material before the home’s support conditions are understood.
Tile Material Choices Can Affect the Load Decision
Not all roof tiles have the same weight, shape, or installation needs. Material selection should happen alongside the load review, not after it.
Concrete tile is widely used and available in many profiles and colors. Clay tile has a distinct traditional appearance and may be available in different shapes and weights. Metal tile can provide the appearance of traditional tile with a lighter material profile, depending on the product. Composite options may also vary significantly by manufacturer.
The comparison below shows why “tile roof” is too broad to use as a load estimate.
| Tile category | General characteristics | Load review consideration |
|---|---|---|
| Concrete tile | Durable material available in many profiles | Weight varies by product, profile, exposure, and system components |
| Clay tile | Traditional appearance with many shapes and finishes | The actual tile and accessory weight should be confirmed before planning |
| Metal tile | Can resemble traditional tile while using metal panels or formed pieces | Product weight may be lower, but fastening and roof design still matter |
| Composite tile | Manufactured alternatives with varying material blends | Specifications should be reviewed instead of assuming all composite products are lightweight |
A lighter product is not automatically the best answer, and a heavier product is not automatically unsuitable. Roof slope, architectural style, local requirements, budget, expected maintenance, and verified structural capacity all contribute to the final choice.
Smile Roofing lists tile roofing among its available roofing services, which can help homeowners start a discussion about material options that fit their roof and project goals.
Questions Homeowners Should Ask Before Choosing Tile
A good roofing conversation should make the decision clearer, not more confusing. Before selecting a tile system, ask questions that connect the material to the home itself.
Is the proposed system a replacement or a conversion?
Replacing an existing tile roof with a similar system is different from converting an asphalt shingle roof to concrete or clay tile. The starting material can affect the load difference and the level of review needed.
Will the old roofing material be removed?
Layer removal affects the total load and the condition that can be inspected beneath the existing roof. Local requirements may also limit reroofing over existing materials. The project should account for the full installed assembly, not only the new tile.
What does the proposed tile system weigh when fully installed?
Ask for details about the selected product, including the tile, underlayment, battens if applicable, trim pieces, and fastening system. A product brochure can be helpful, but it does not replace a review of how that material applies to the specific home.
Is engineering or a permit review required?
Requirements vary by jurisdiction, property conditions, and the scale of the material change. A contractor can help explain the roofing scope, while the local building department and qualified design professionals address applicable structural and permit requirements.
Are there roof areas that need separate attention?
Patio covers, additions, low slope sections, dormers, intersections, and altered roof areas may not all have the same framing or support conditions. A roof should be considered as a connected system, while still recognizing that some sections may need individual attention.
For a better sense of how roofing work is documented across different projects, homeowners can browse recent roofing projects before deciding which questions to bring to their own evaluation.
Common Misunderstandings About Tile and Roof Capacity
One common misunderstanding is that tile installation is mainly a cosmetic upgrade. Tile can dramatically change a home’s appearance, but the structure underneath remains the foundation of the decision.
Another misunderstanding is that tile always means clay barrel tile. Modern tile options include concrete, metal, composite, and several profile styles. Weight and installation requirements should be based on the exact system being considered.
Some homeowners also assume that a contractor can confirm structural capacity simply by walking the roof. A roofing inspection is valuable for understanding roof condition, but a structural determination may require calculations or review by a qualified design professional when load limits are in question.
Finally, a roof should not be considered ready for tile just because neighboring homes have tile. Construction details can differ from house to house, even within the same development.
Making a Confident Tile Roofing Decision
The best tile roofing decision starts with a clear view of the existing roof and a specific plan for the replacement system. Choosing the color or profile can be exciting, but the roof’s ability to support the completed assembly should come first.
Homeowners can begin by gathering the details of the current roof, identifying the desired tile type, and asking whether the planned system changes the roof load. If a review is needed, it is better to address it early, before material choices and project details are finalized.
Smile Roofing’s free roofing quote process is one way to begin discussing the roofing scope and material options. To ask a direct question about a planned tile roof, homeowners can also contact the Smile Roofing team. Those who want to know more about the people behind the company can meet the Smile Roofing team.
Roof tiling can be a practical and attractive choice when the roofing system is selected with the home’s structural limits in mind. By confirming the proposed material, understanding the full roof assembly, and following the applicable review process, homeowners can move ahead with better information and fewer surprises.